

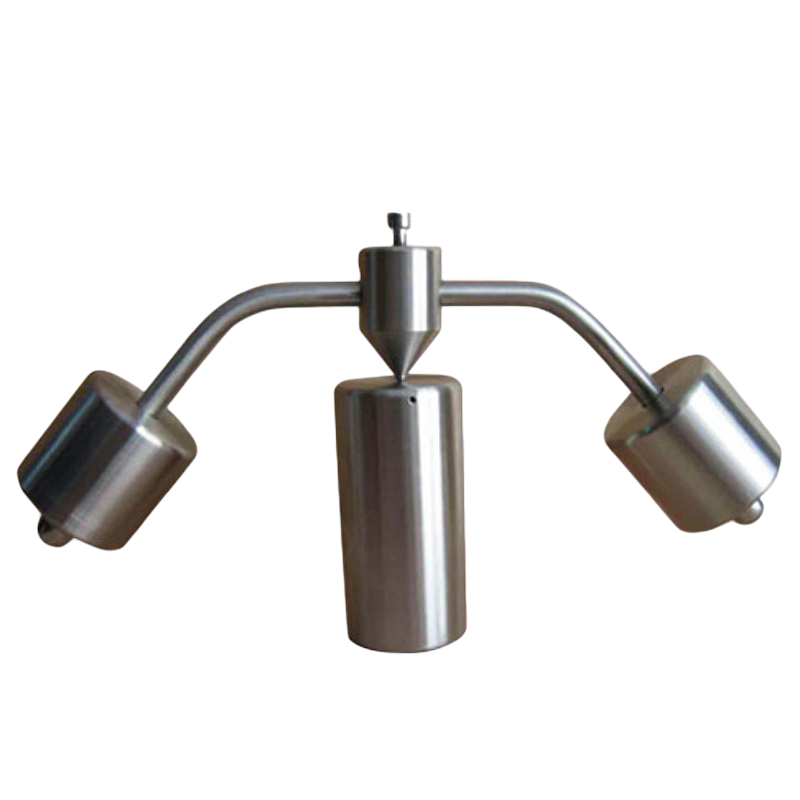

Ball-pressure Apparatus
(球壓試驗儀) Model:WD3407

Applicatiion:
Ball Pressure Test for Fire Hazard testing is used to test the heat resistance of non-metallic materials and solid electrical insulating materials except ceramics. Enclosures and other external parts of insulating material are subjected to the test. The ball pressure apparatus is designed to verify the quality and safety characteristics of products, as required by national & international standards.
Construction:
- ball holder with bore and clamping screw for the bow
- Precision 5mm pressure ball
- Thermocouple for the test stand
- Nickel plated steel materials for good thermal stability
Technical Parameters:
| Ball diameter | 5mm (R2.5mm) |
| Total test pressure | 20N±0.2N |
| Samples bearing | diameter 50mm, length 100mm, solid stanless steel cylinder |
| Production of materials | all used stainless steel materials |
| Remark | Ball pressure instrument takes another a hot box (oven) supporting the use. |
Conforms to:
IEC60238, IEC60309, IEC60320, IEC60335, IEC60598, IEC60601, IEC60669, IEC60670, IEC60745, IEC60884, IEC60950, IEC60998, IEC61058, IEC61558.
Resistance to heat
Self-ballasted lamps shall be sufficiently resistant to heat. External parts of insulating material providing protection against electric shock, and parts of insulating material retaining live parts in position shall be sufficiently resistant to heat.
Compliance is checked by subjecting the parts to a ball-pressure test by means of the apparatus shown in figure 4.
The test is made in a heating cabinet at a temperature of (25 ± 5) °C in excess of the operating temperature of the relevant part according to clause 9, with a minimum of 125 °C for parts retaining live parts in position and 80 °C* for other parts. The surface of the part to be tested is placed in the horizontal position and a steel ball of 5 mm diameter pressed against this surface with a force of 20 N.
The test load and the supporting means are placed within the heating cabinet for a sufficient time to ensure that they have attained the stabilized testing temperature before the test commences.
The part to be tested is placed in the heating cabinet, for a period of 10 min, before the test load is applied.
If the surface under test bends, the part where the ball presses is supported. For this purpose if the test cannot be made on the complete specimen, a suitable part may be cut from it.
The specimen shall be at least 2,5 mm thick, but if such a thickness is not available on the specimen then two or more pieces are placed together.
After 1 hour the ball is removed from the specimen which is then immersed for 10 s in cold water for cooling down to approximately room temperature. The diameter of the impression is measured, and shall not exceed 2 mm.
In the event of curved surfaces the shorter axis is measured if the indent is elliptical.
In case of doubt, the depth of the impression is measured and the diameter calculated using the formula f = 2 p (5 – p) , in which p = depth of impression.
The test is not made on parts of ceramic material.



Reviews
There are no reviews yet.